










Blog
Weld Monitoring for Consistent Fabrication
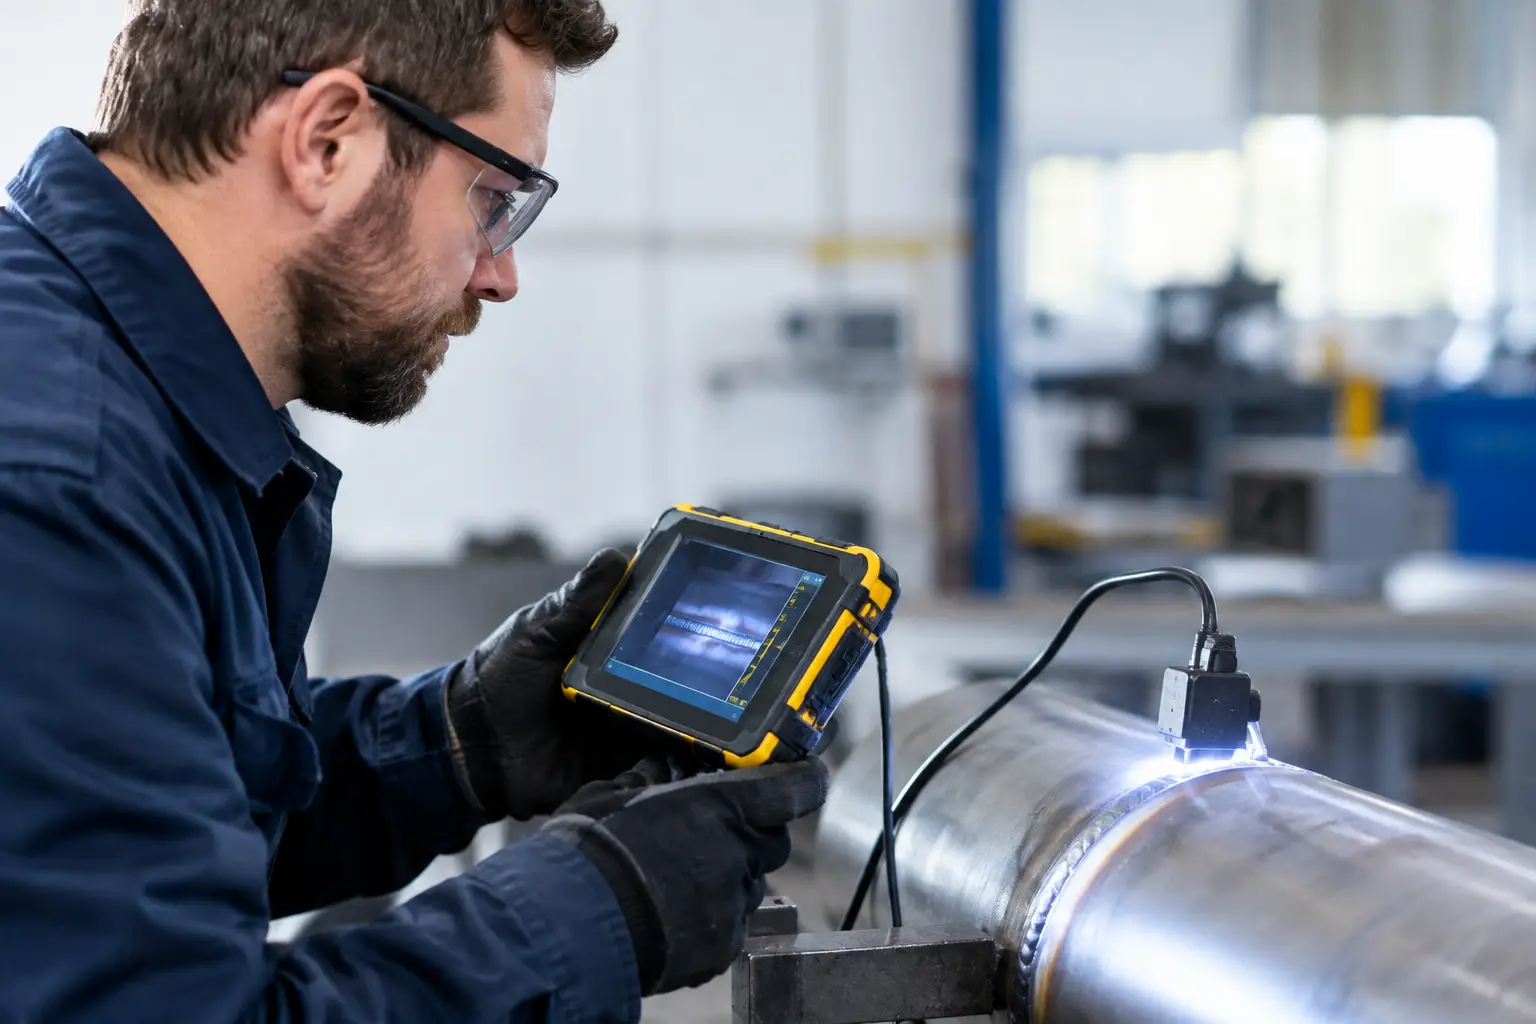
A weld that looks acceptable at the bench can still create a costly problem once an assembly is painted, loaded, pressure-tested or sent to site. Weld monitoring gives fabrication teams a way to see process variation while the job is being made, rather than finding it later through inspection, failure or customer feedback.
For production work, it is not simply a quality-control exercise. It is a practical method of protecting throughput, controlling consumable use and making sure qualified welding procedures are followed consistently across shifts, operators and machines.
What weld monitoring actually measures
Weld monitoring is the capture and review of welding-process data before, during and after a weld. The aim is to compare what happened in practice with the parameters defined by the welding procedure specification, job requirements and acceptable shop standards.
The exact data required depends on the process and application. A structural fabrication shop producing repeat brackets does not need the same level of traceability as a business manufacturing pressure-retaining pipework. However, both benefit from identifying drift before it turns into repeated defects.
Common parameters include:
- welding current and voltage
- wire feed speed and travel speed
- heat input and arc-on time
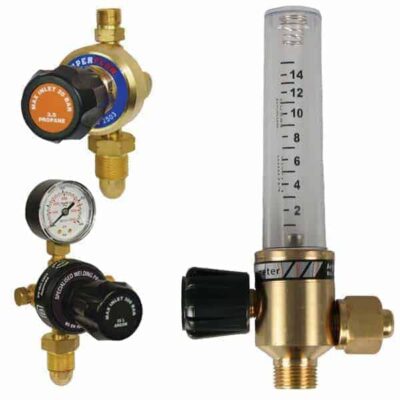
- shielding-gas flow and gas alarms
- preheat, interpass and material temperature
- weld sequence, pass count and operator identification
Some values are collected directly by compatible welding equipment. Others are recorded manually using temperature crayons, thermometers, inspection sheets or digital job records. Neither method is automatically better. Automated collection is quicker and more consistent for high-volume work, while manual records can be entirely suitable for lower-volume fabrication where the inspection plan is proportionate to the risk.
Why weld monitoring matters on the shop floor
Most welding defects do not arrive without warning. Porosity may follow a damaged torch liner, contaminated material, a gas leak or draughts around the work area. Lack of fusion may be linked to travel speed, poor joint preparation, unsuitable settings or restricted access. Excessive distortion can indicate an unsuitable weld sequence or uncontrolled heat input.
Without records, the investigation starts after the fact and relies heavily on memory. With useful monitoring data, a supervisor can compare a failed component with a sound one, identify where the process departed from normal conditions and make a correction based on evidence.
This is particularly valuable where several welders are producing the same assembly. Monitoring should not be used as a blunt tool to judge operators in isolation. A welder may be working with poor fit-up, variable plate condition, worn contact tips or a joint that was not prepared to drawing. The process includes the material, preparation, equipment, consumables and working environment, not just the person holding the torch.
Better visibility also supports planning. If a particular joint repeatedly needs dressing, repair or extra inspection, its true production time is longer than the routing suggests. Monitoring exposes that lost time and gives the fabrication manager a basis for changing the fixture, bevel preparation, consumable selection or welding sequence.
Choosing the right level of weld monitoring
The right system is determined by risk, repeatability and contractual requirements. It is easy to collect more data than anyone has time to review. Data that is never checked does not improve quality.
For general fabrication, a disciplined process may be enough: approved settings displayed at the work station, batch identification for filler materials, visual inspection records and checks on gas supply, earth connections and joint preparation. This gives a reliable baseline without creating unnecessary administration.
For repeat production, monitoring current, voltage, wire feed and arc time can reveal changes that visual inspection may miss. It is useful where components are produced in batches, where cycle time matters, or where different shifts must achieve the same result. Parameter windows should be based on the approved procedure, not on a broad range that allows any result to pass.
Higher-control applications may require traceable weld records tied to a component serial number, operator, procedure and consumable batch. In this setting, the ability to retrieve accurate records quickly can be as valuable as the data itself. Buyers should check how data is stored, exported, retained and associated with the job. A system that cannot be used easily at the point of work often ends up bypassed.
Set limits that reflect the real weld
Monitoring works only when limits are meaningful. A target voltage or current is not a guarantee of weld quality. Actual arc conditions vary with stick-out, torch angle, joint position, material thickness, inductance settings and the welder’s technique. The acceptable range needs to account for this reality while remaining tight enough to detect genuine deviation.
Start with the welding procedure and confirm that it is workable in production. Record a series of acceptable welds, inspect them properly and establish the normal operating range. Then define what should trigger attention. A small variation that has no effect on the weld may only need review; a large change in heat input, gas flow or travel speed may require the work to stop until the cause is identified.
Do not treat a parameter alarm as proof of a defective weld, or a clean graph as proof that every weld is sound. Monitoring complements visual examination, dimensional checks and any required non-destructive testing. It gives context to those checks and helps focus inspection effort where it is most needed.
Heat input needs context
Heat input is frequently monitored because it affects penetration, cooling rate, distortion and metallurgical properties. Yet it should not be considered in isolation. A nominal heat-input calculation is only as useful as the values entered, particularly travel speed. On manual work, travel speed can be difficult to capture precisely.
For critical jobs, verify the practical outcome through procedure qualification and inspection, rather than relying on calculated figures alone. For routine fabrication, heat-input awareness can still prevent common problems such as excessive distortion on thin sections or unnecessarily slow multi-pass welding on heavier material.
Build monitoring into the welding routine
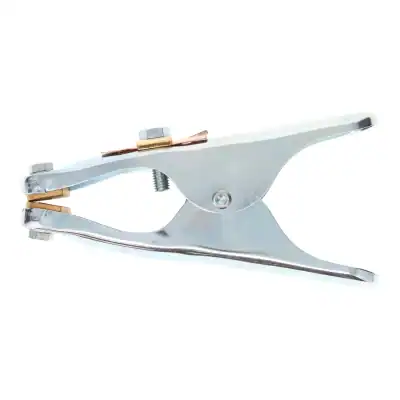
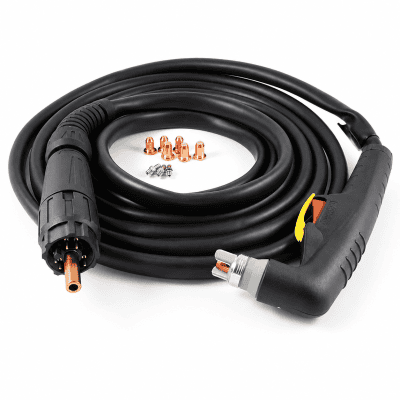
The best approach is simple enough to follow during a busy shift. Before welding begins, confirm the correct procedure, parent material, joint preparation, filler material, shielding gas and machine set-up. Check the torch, return lead, wire feed path and consumables. A worn contact tip or poor earth clamp can cause instability that data alone will not fix.
During welding, the operator should be able to recognise abnormal arc behaviour, inconsistent wire feeding, loss of gas coverage and changes in fit-up. Where digital monitoring is used, alerts must be visible and understandable. If every minor fluctuation creates an alarm, operators will learn to ignore it. Configure notifications around conditions that need action.
After welding, link records to the job while identification is still clear. For critical components, that may mean a weld map and traceability record. For everyday workshop work, it may be a signed inspection sheet and a record of the procedure used. The level of paperwork should match the work, but the record must be legible, retrievable and consistently completed.
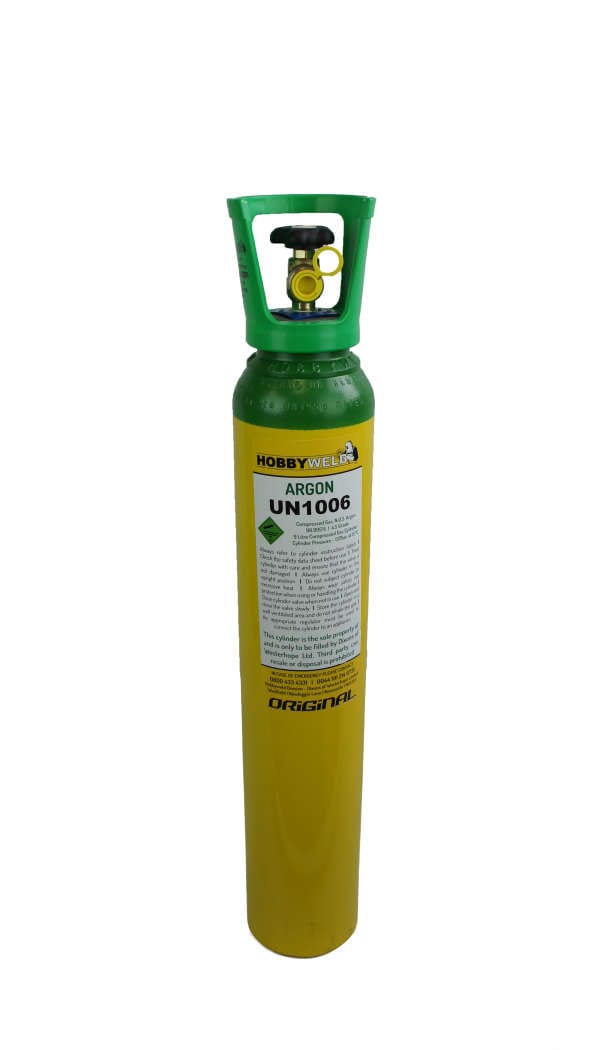
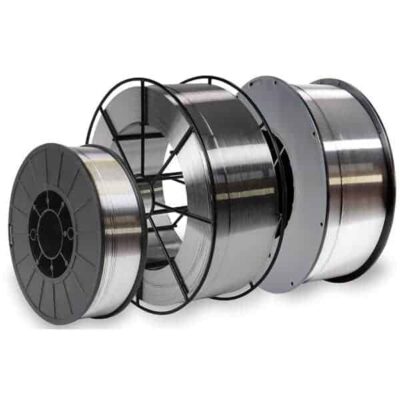
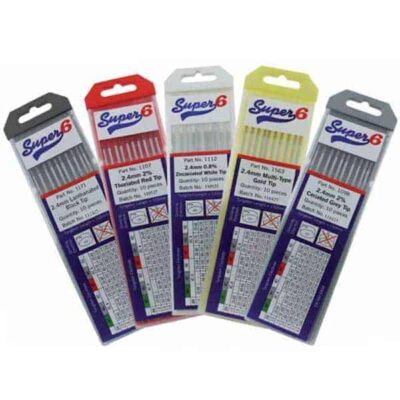
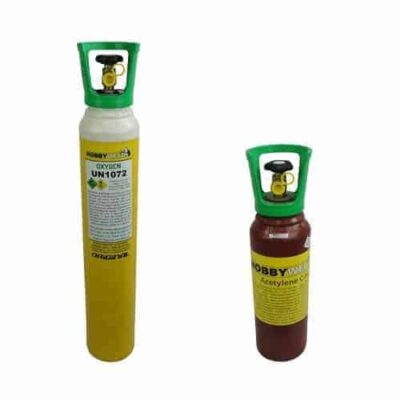
Consumable control belongs in the same routine. Correct wire, electrodes, gas and replacement parts are part of process control, not an afterthought. Keeping trade-grade consumables and torch service items available prevents last-minute substitutions that can undermine an otherwise controlled process. ProWeld supports fabricators with the practical welding and metalworking supplies needed to keep that work moving.
Use the findings to remove repeat problems
The value of weld monitoring is realised in review. A short weekly discussion between the welding supervisor, quality lead and production team is often more useful than a large report produced months later. Look for repeat repair locations, rising arc-on time, unusual gas use, recurring parameter alarms and jobs that consistently miss their planned labour allowance.
A pattern may point to a training need, but it may also expose a fixture problem, a poor drawing detail or material supplied with inconsistent scale and coating. Correcting the root cause is usually cheaper than increasing final inspection.
When introducing monitoring, choose one recurring weld family first. Establish the baseline, decide what will be reviewed and make sure someone owns the response to out-of-range results. Once the routine proves its value, extend it to work where traceability, rework or delivery risk is highest. The goal is not more data for its own sake. It is fewer surprises, clearer decisions and welds that meet specification the first time.